Interior Projects
Built interiors across Türkiye.
Mood study
Mediterranean Atmosphere
Akdeniz Havası
Travertine, alabaster and warm brass — a study in the material palette of a Mediterranean house.
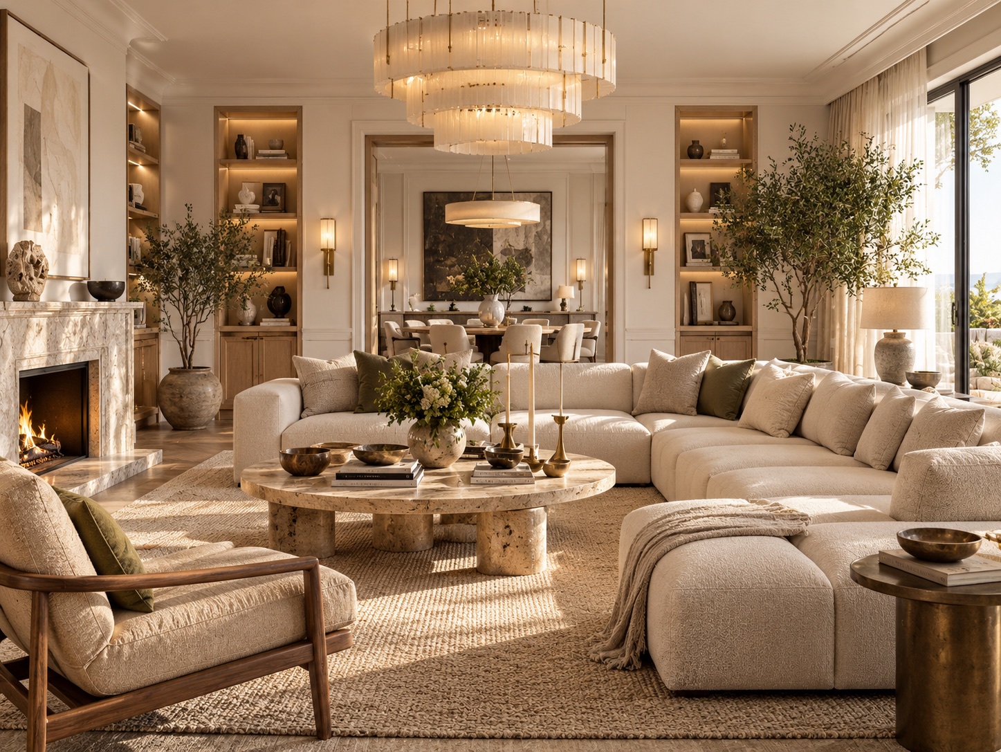
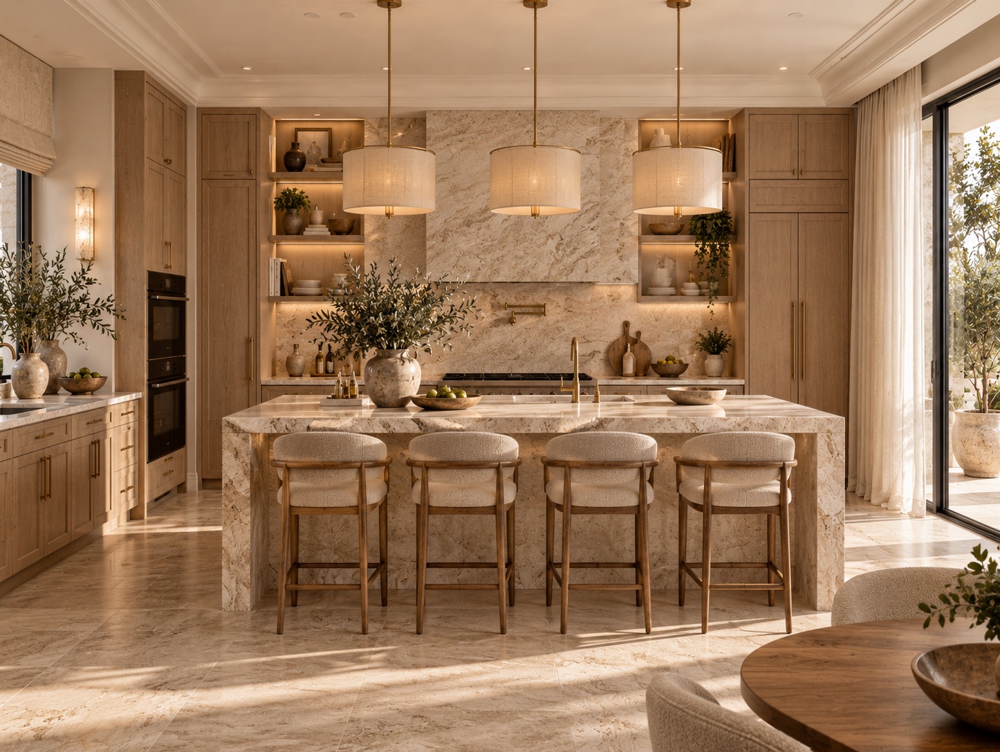
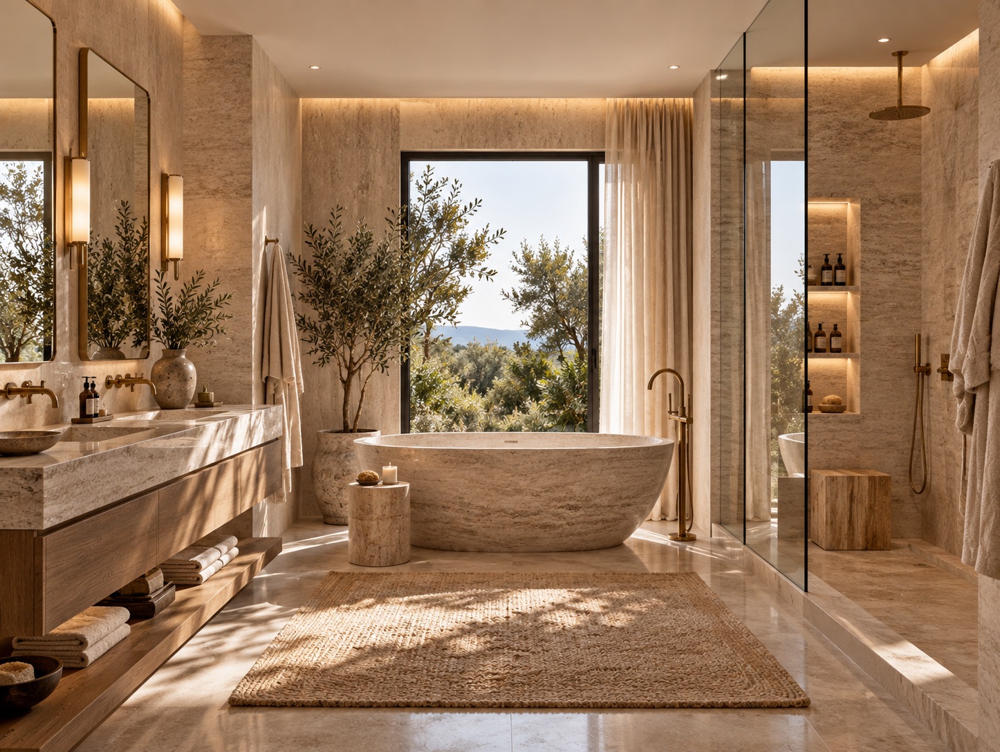
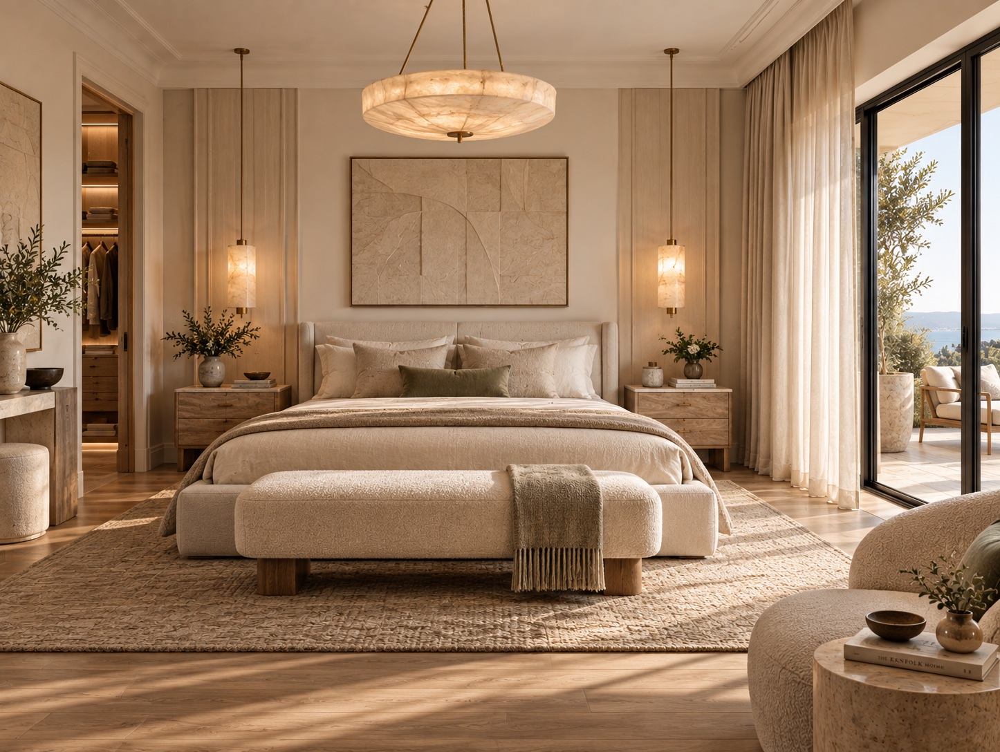
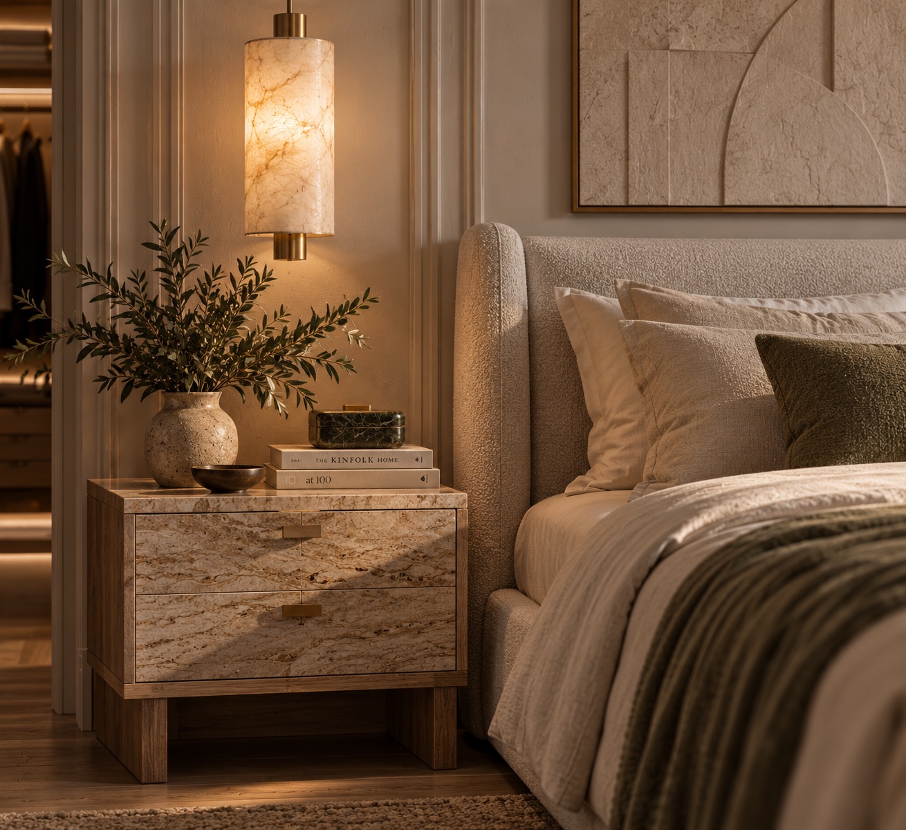
These images are AI-generated — a study of a memory-less space, not a built project.Bu görseller yapay zekâ ile üretilmiştir; hafızasız bir mekân tasarımı çalışmasıdır, uygulanmış bir proje değildir.
Concept study
Golden Hour Skyline
This apartment appears complete, flawless, and perfectly arranged; yet, it lacks a history of its own. Furniture has been selected, surfaces finished, lighting schemes established, and every detail resolved within a cohesive aesthetic framework. Despite this, the space does not yet bear the traces of its inhabitants.
For a home's memory is not something handed over alongside the design. Memory is forged through evenings spent on the same sofa, habits repeated in the kitchen, a photograph hung on the wall later on, marks left by children, and the way belongings evolve over time.
Therefore, we view this apartment not as a finished space, but as a foundation whose memory has yet to begin. Design merely sets the initial conditions; it is the life lived within that will truly complete the home.
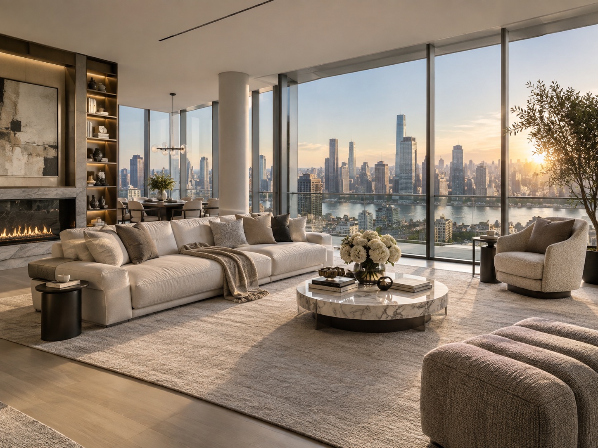
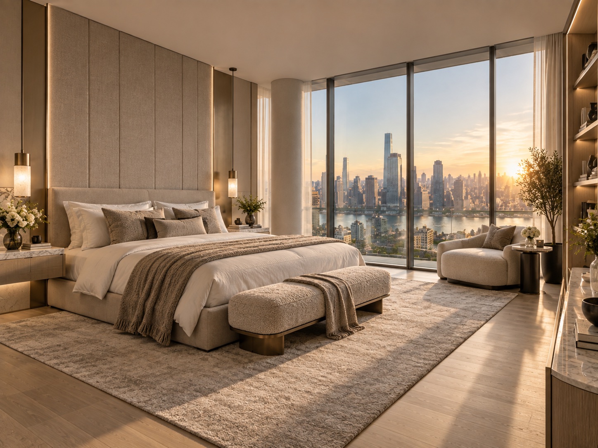
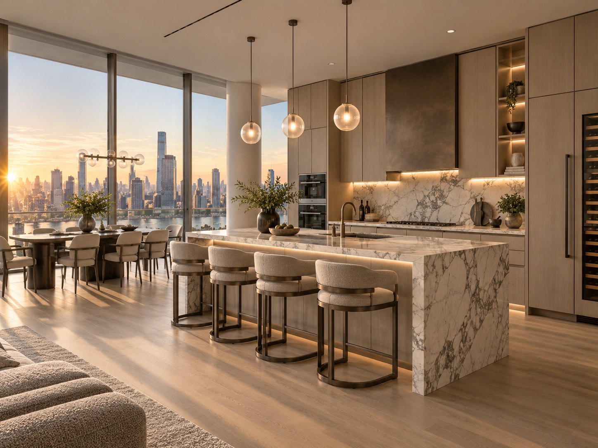
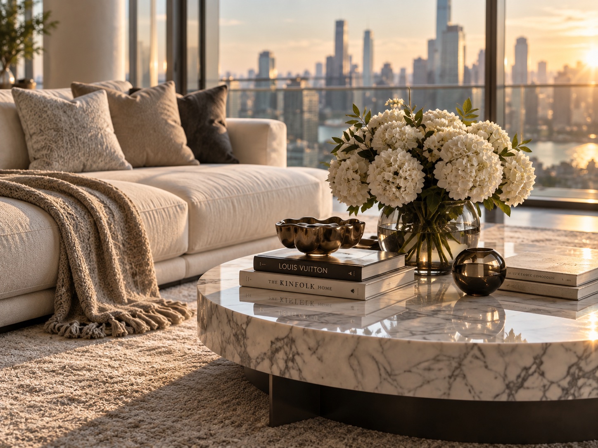
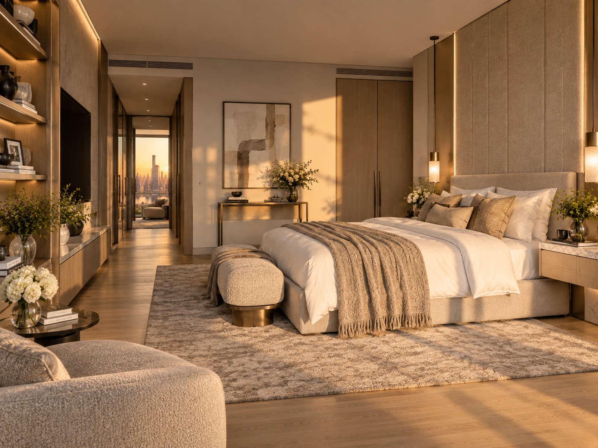
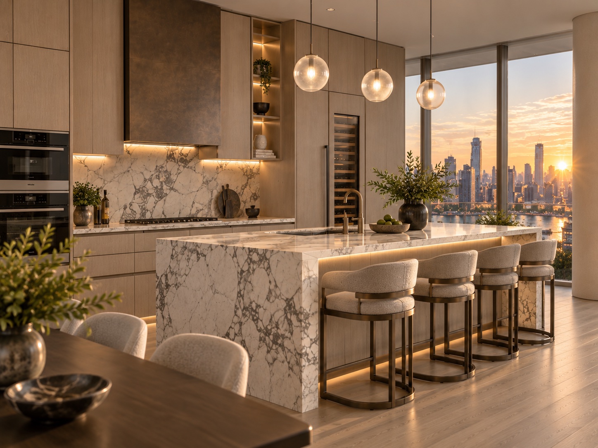
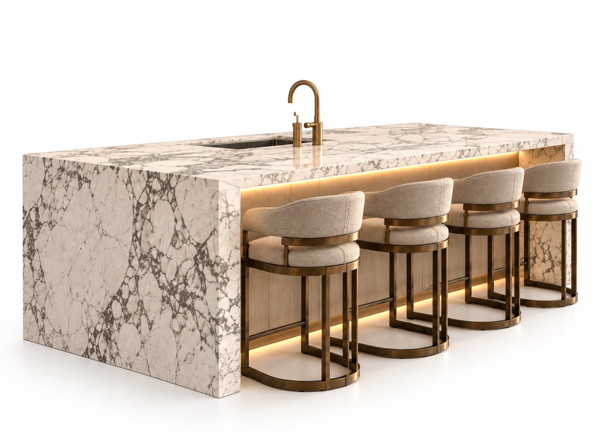
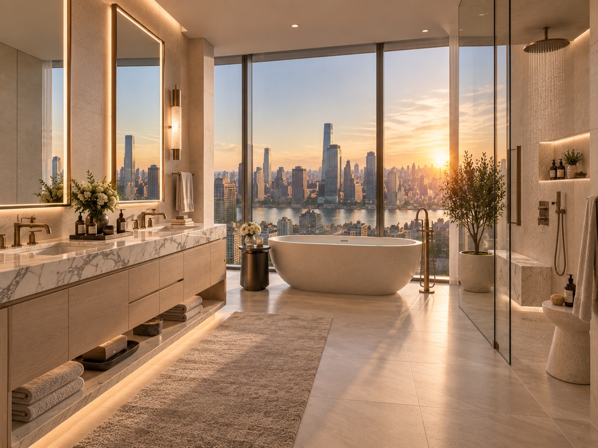
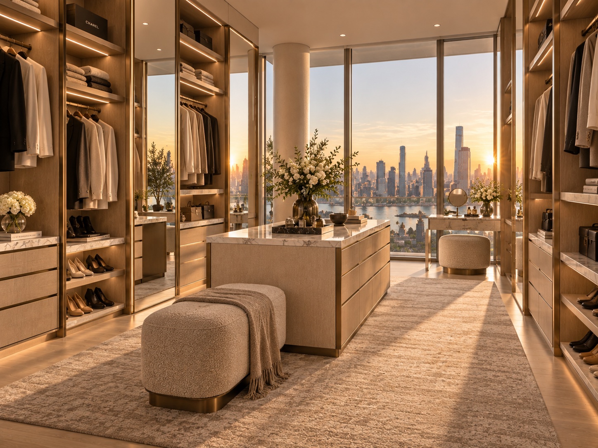
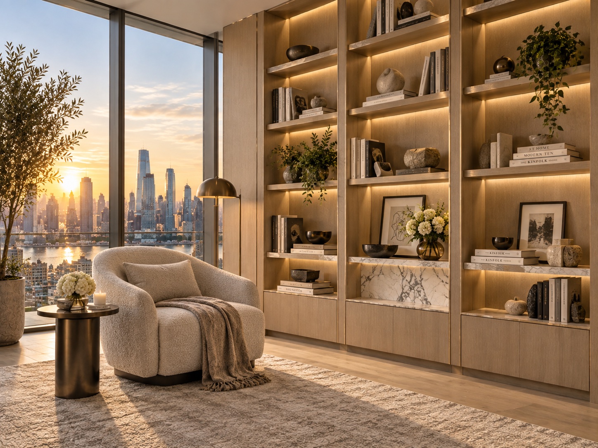
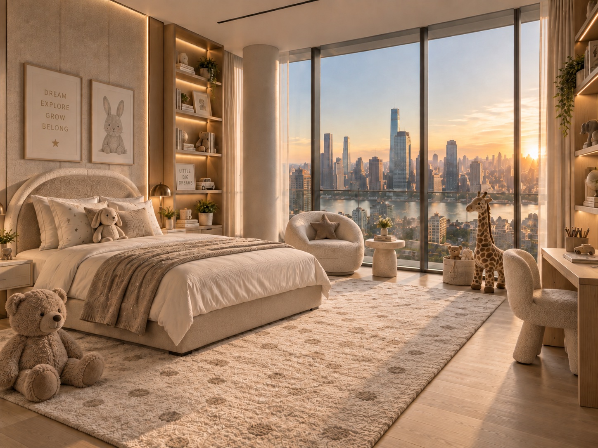
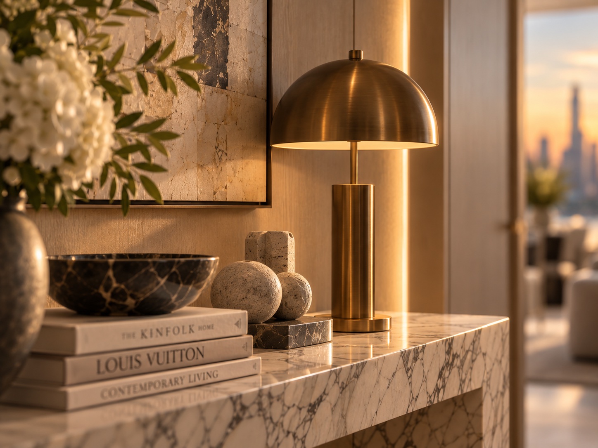
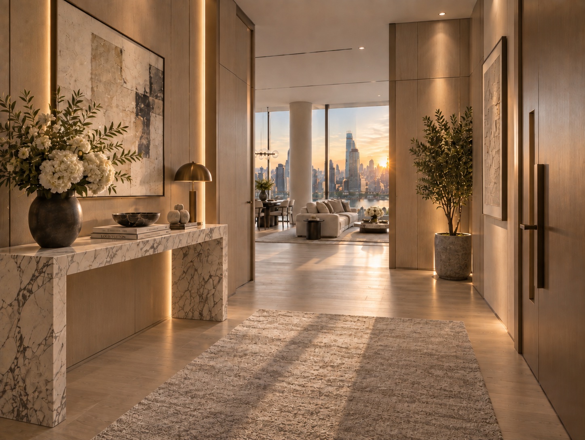
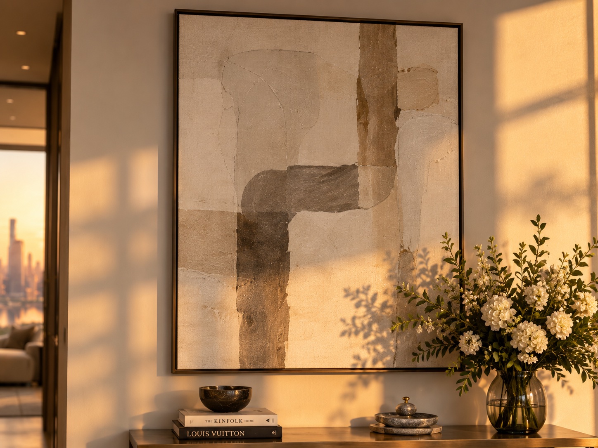
These images are AI-generated — a concept study, not a built project.Bu görseller yapay zekâ ile üretilmiştir; bir konsept çalışmasıdır, uygulanmış bir proje değildir.
Concept study
Sunlit Mediterranean Coastal
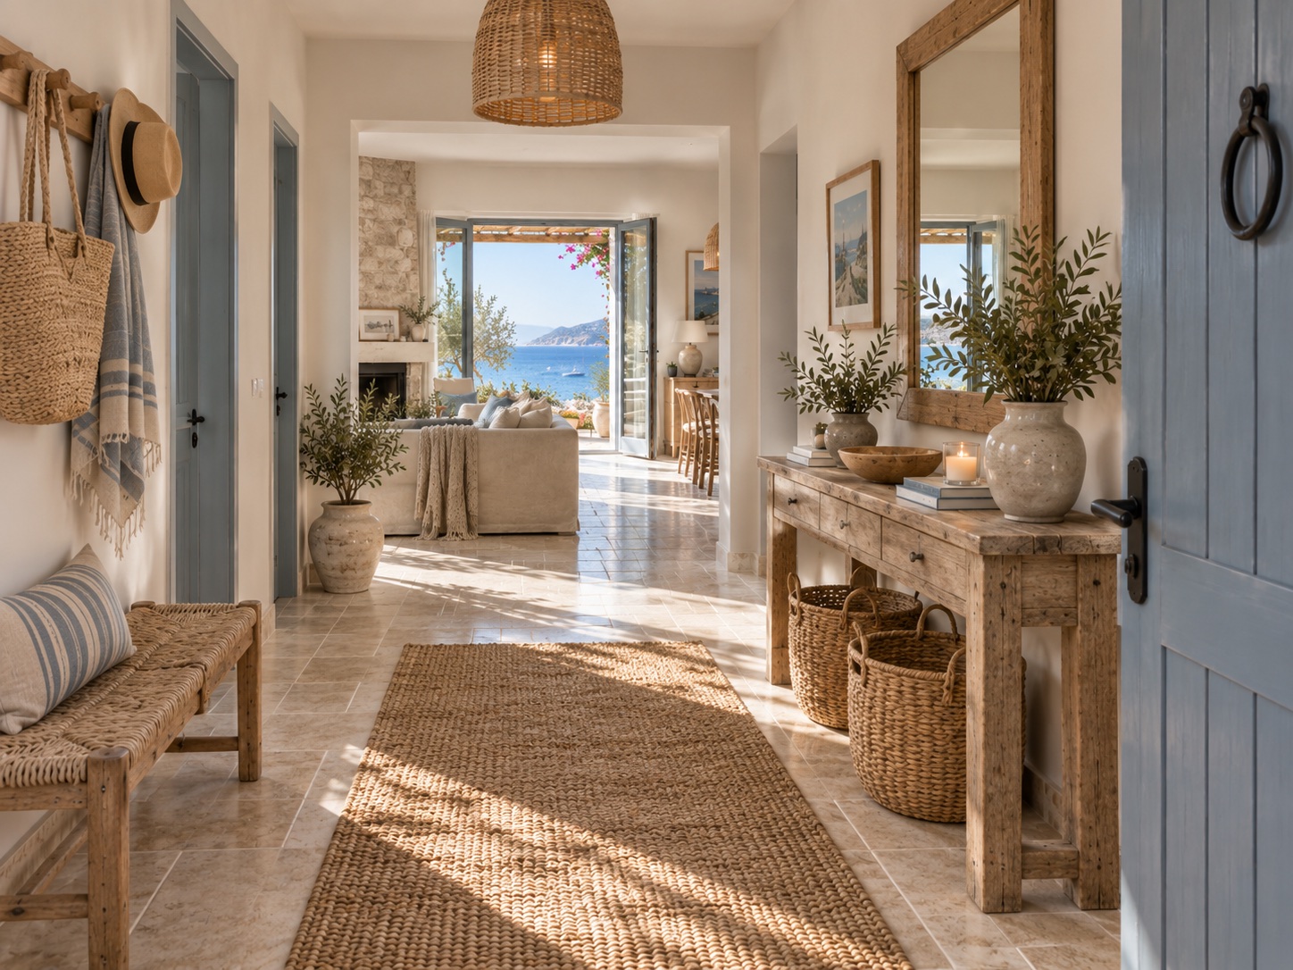
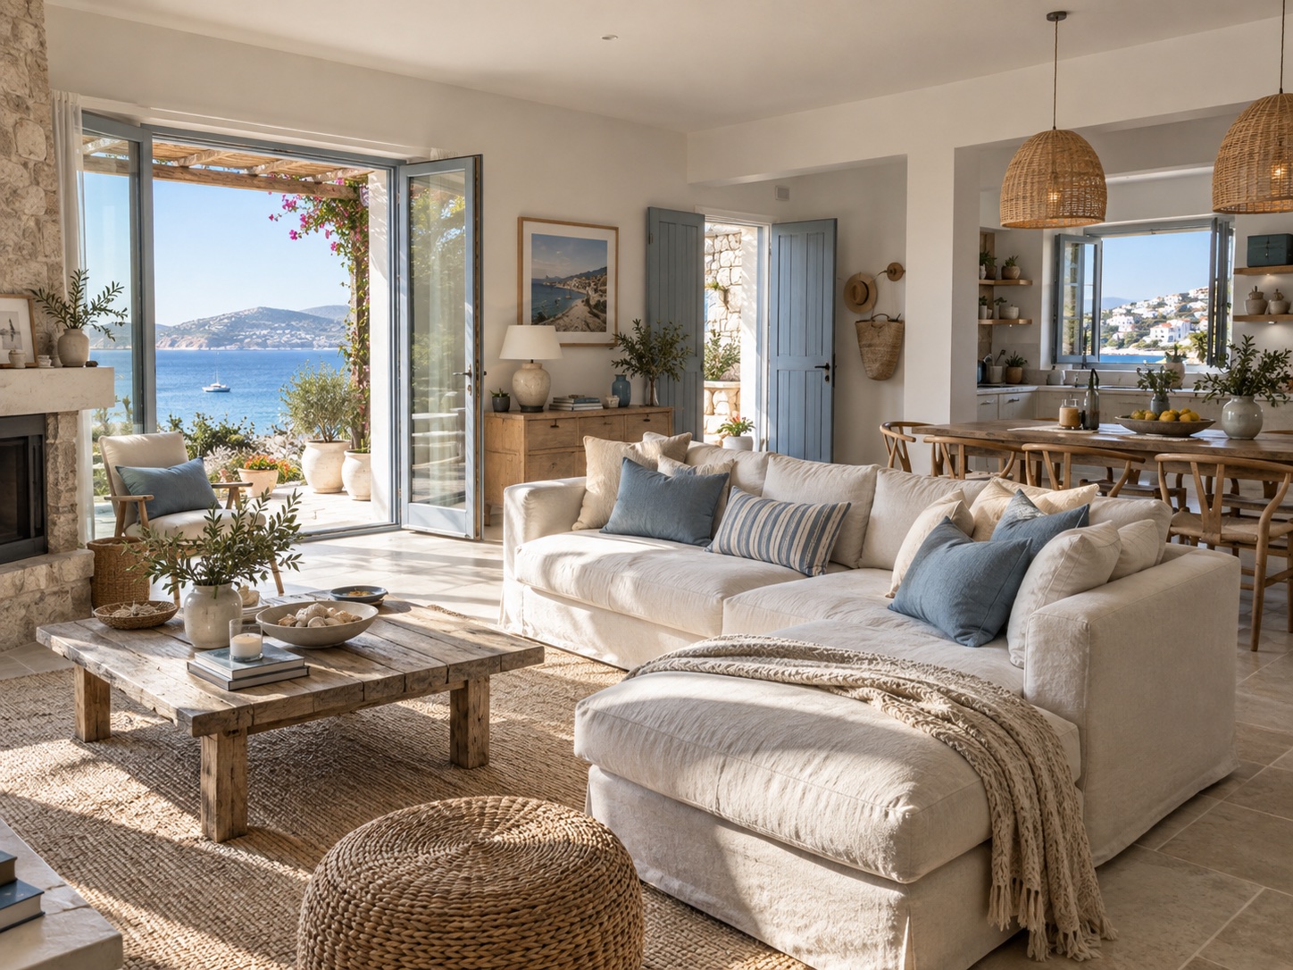
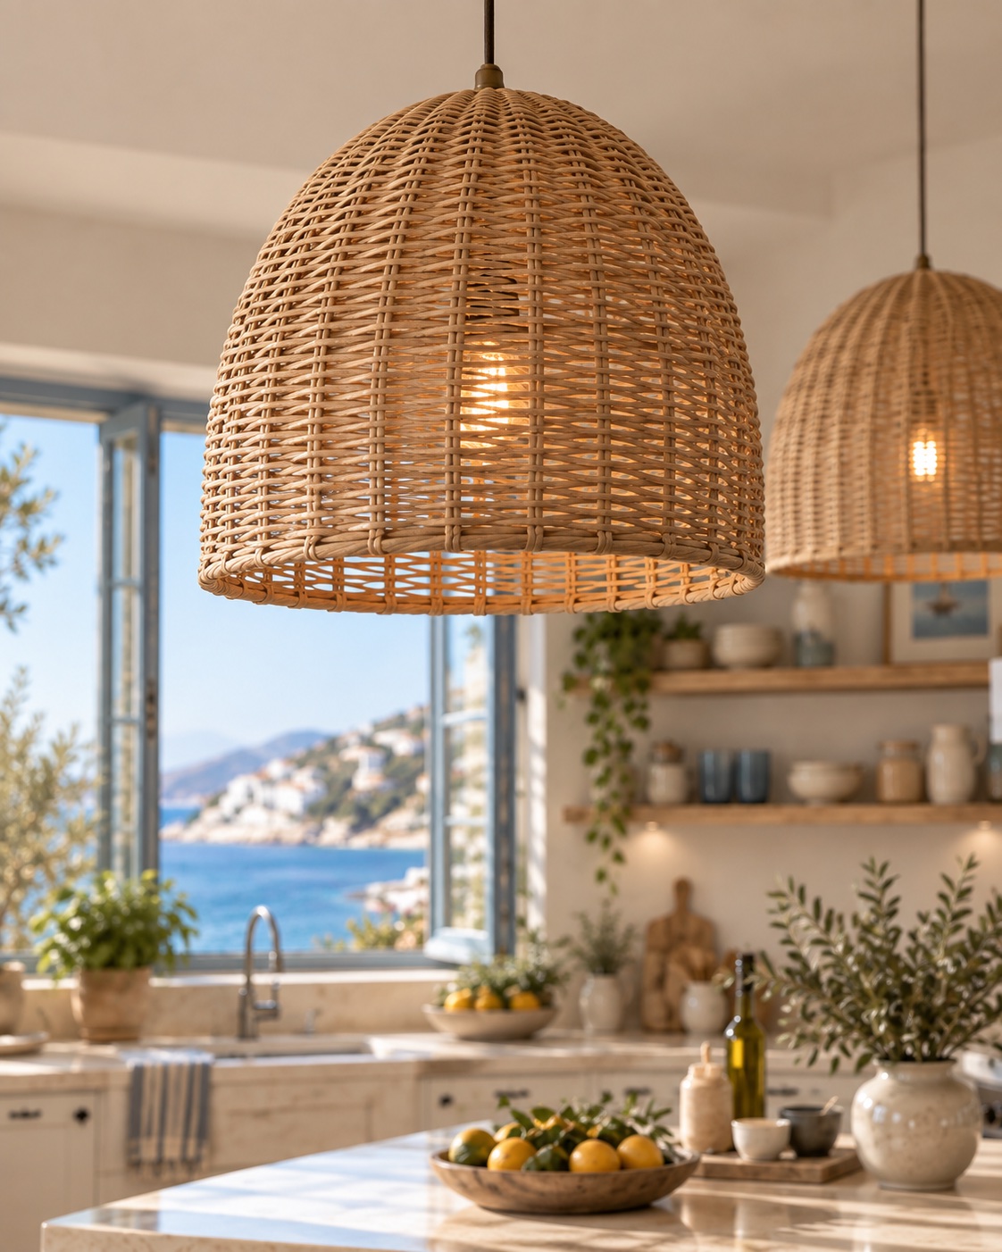
The interior design of this home blends the simplicity of coastal living with natural materials and warm textures. Light-colored walls, stone surfaces, distressed wood furniture, linen fabrics, and wicker details lend the space a calm, timeless, and lived-in character. While blue tones establish a visual connection to the sea, expansive openings and abundant natural light blur the boundary between the interior and the veranda. The overall approach focuses on creating a living environment that is natural, comfortable, and capable of developing its own unique history over time, rather than one that is ostentatious.
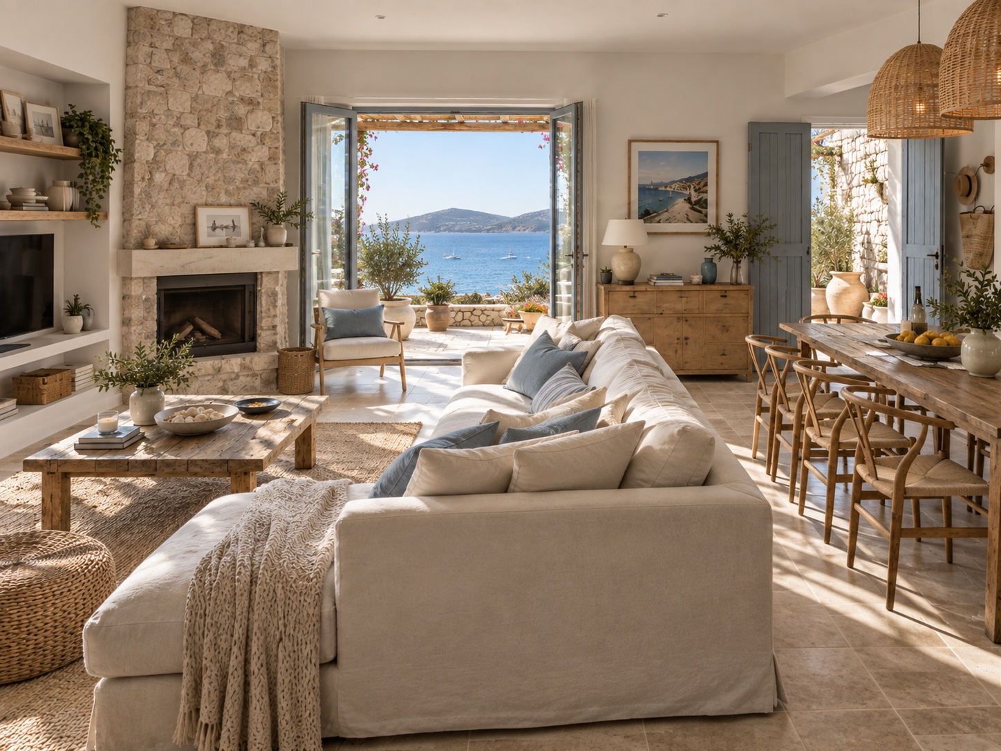
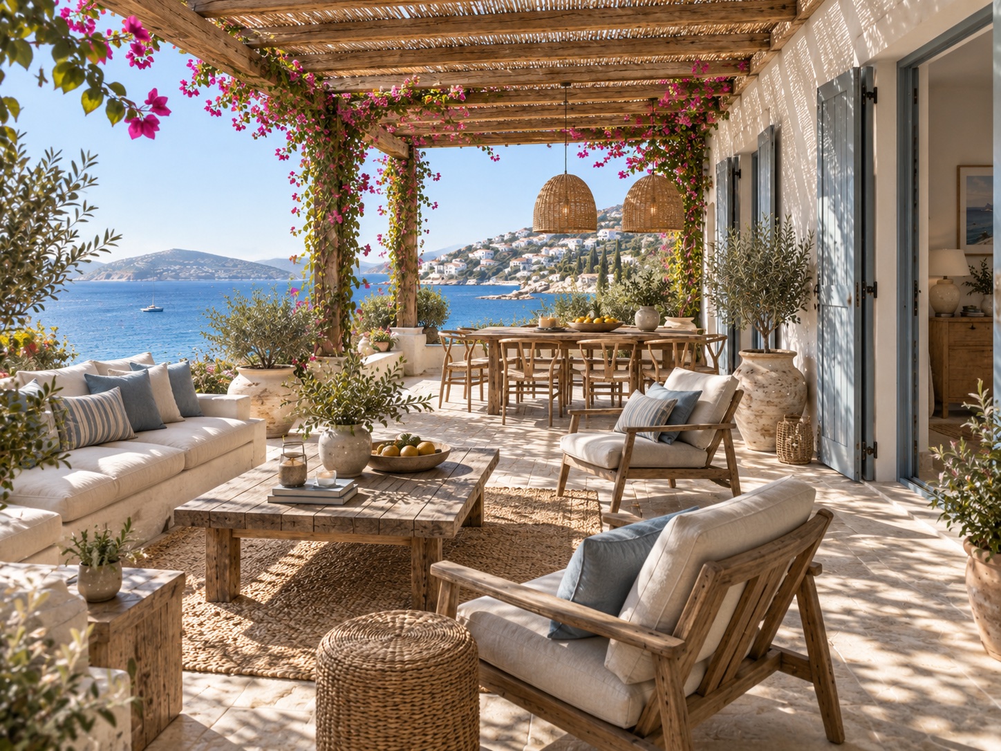
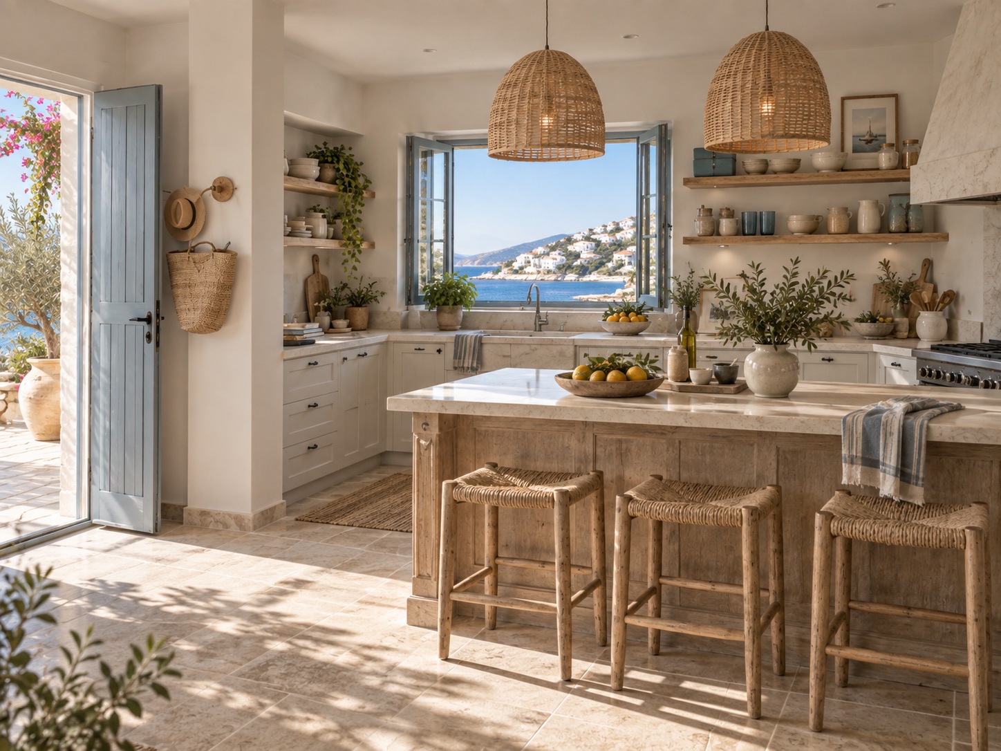
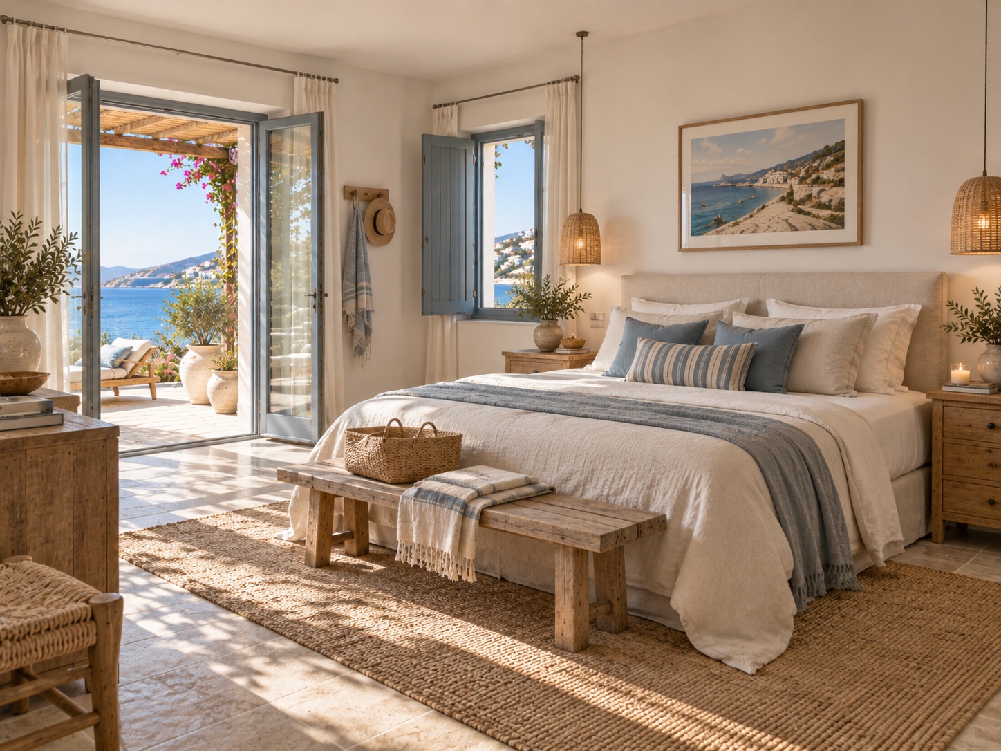
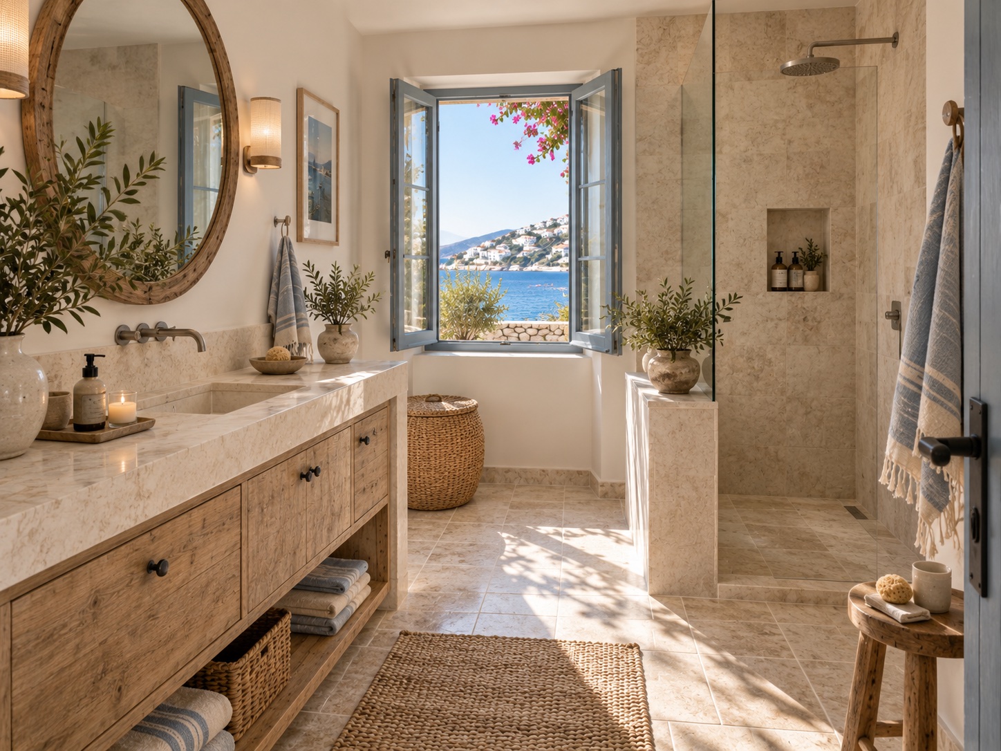
These images are AI-generated — a concept study, not a built project.Bu görseller yapay zekâ ile üretilmiştir; bir konsept çalışmasıdır, uygulanmış bir proje değildir.
Concept study
Luxury Jewelry Boutique
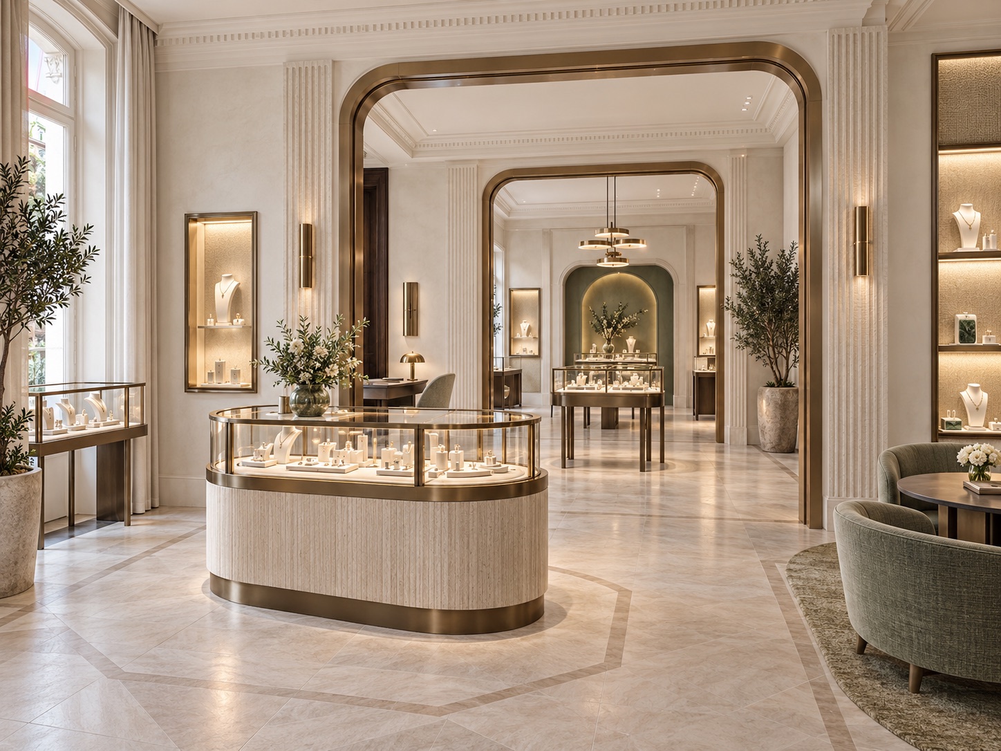
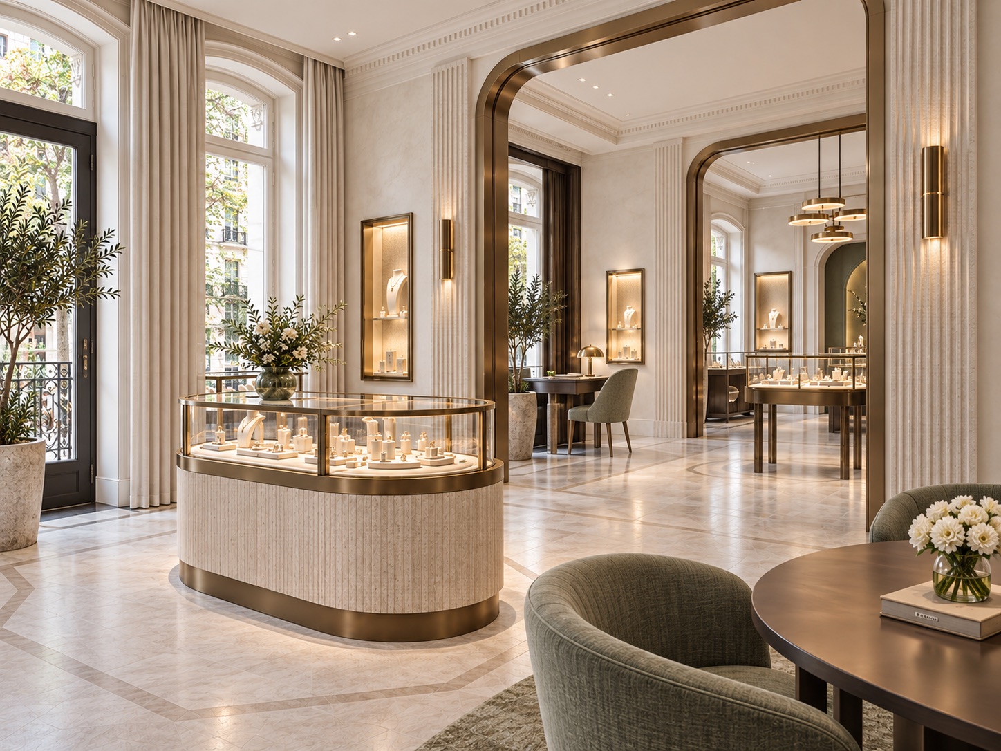
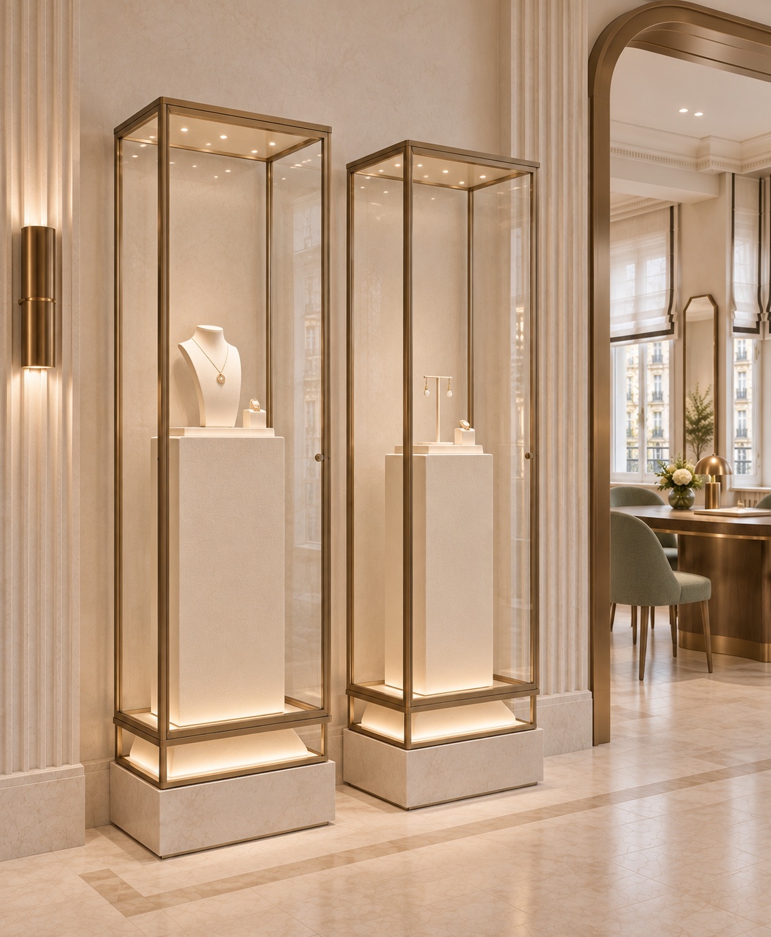
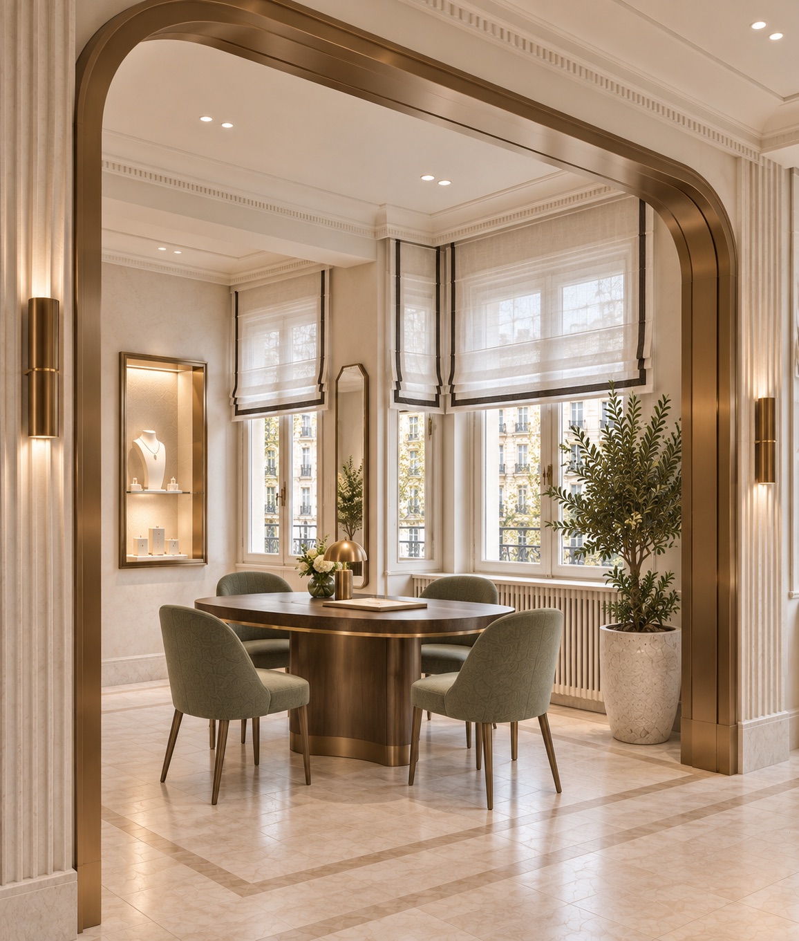
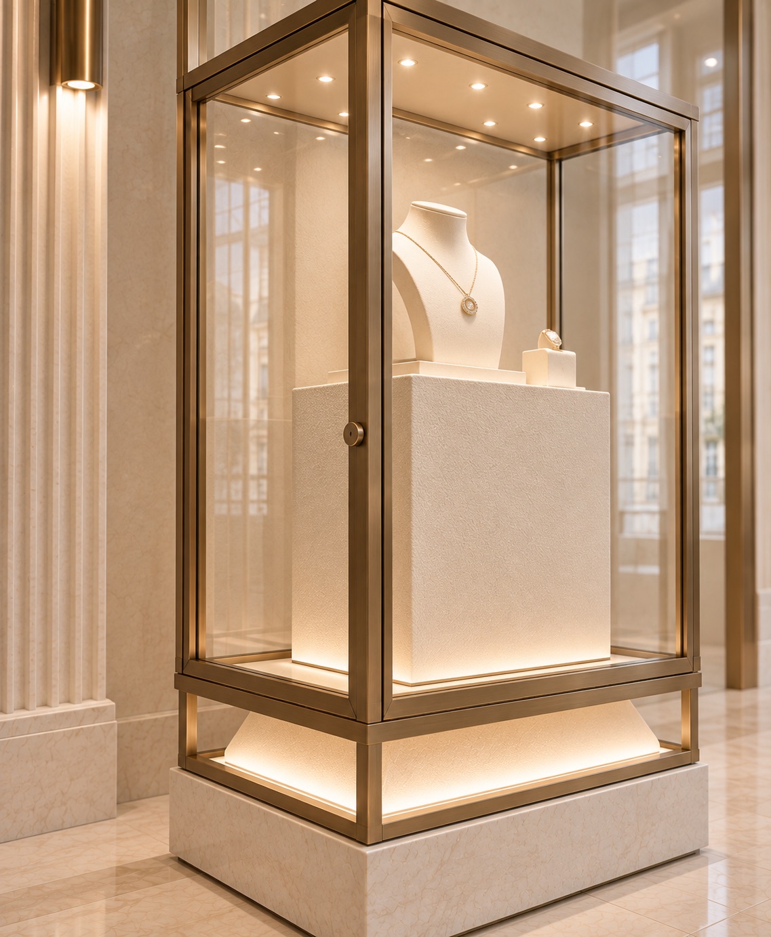
This jewelry store features a distinctive design approach that merges the architectural memory of a historic building with contemporary display techniques within a single space. Light-colored natural stone surfaces, ivory-toned walls, and champagne-bronze metal details form the store's core material palette. Wide, rounded transitions between spaces guide visitors while lending rhythm, depth, and visual continuity to the store.
Centrally positioned oval display cases present the products not merely as items for sale, but as carefully staged, precious works of art. Low-iron glass, controlled LED lighting, and light-colored display surfaces highlight the form, gemstones, and craftsmanship of the jewelry. Meanwhile, wall-mounted and freestanding vertical display cases break up spatial monotony by offering display opportunities at varying scales.
Consultation areas situated by the windows transform the sales process into a calmer, more personal experience. Sage-green seating and smoked oak furniture balance the warmth of the bronze surfaces. Bi-directional wall sconces mounted on fluted wall panels accentuate the architectural texture while creating a soft atmosphere. Ultimately, the store evolves into a cohesive space that is refined and reassuring—eschewing ostentation—and fosters a strong connection between the product and the visitor.
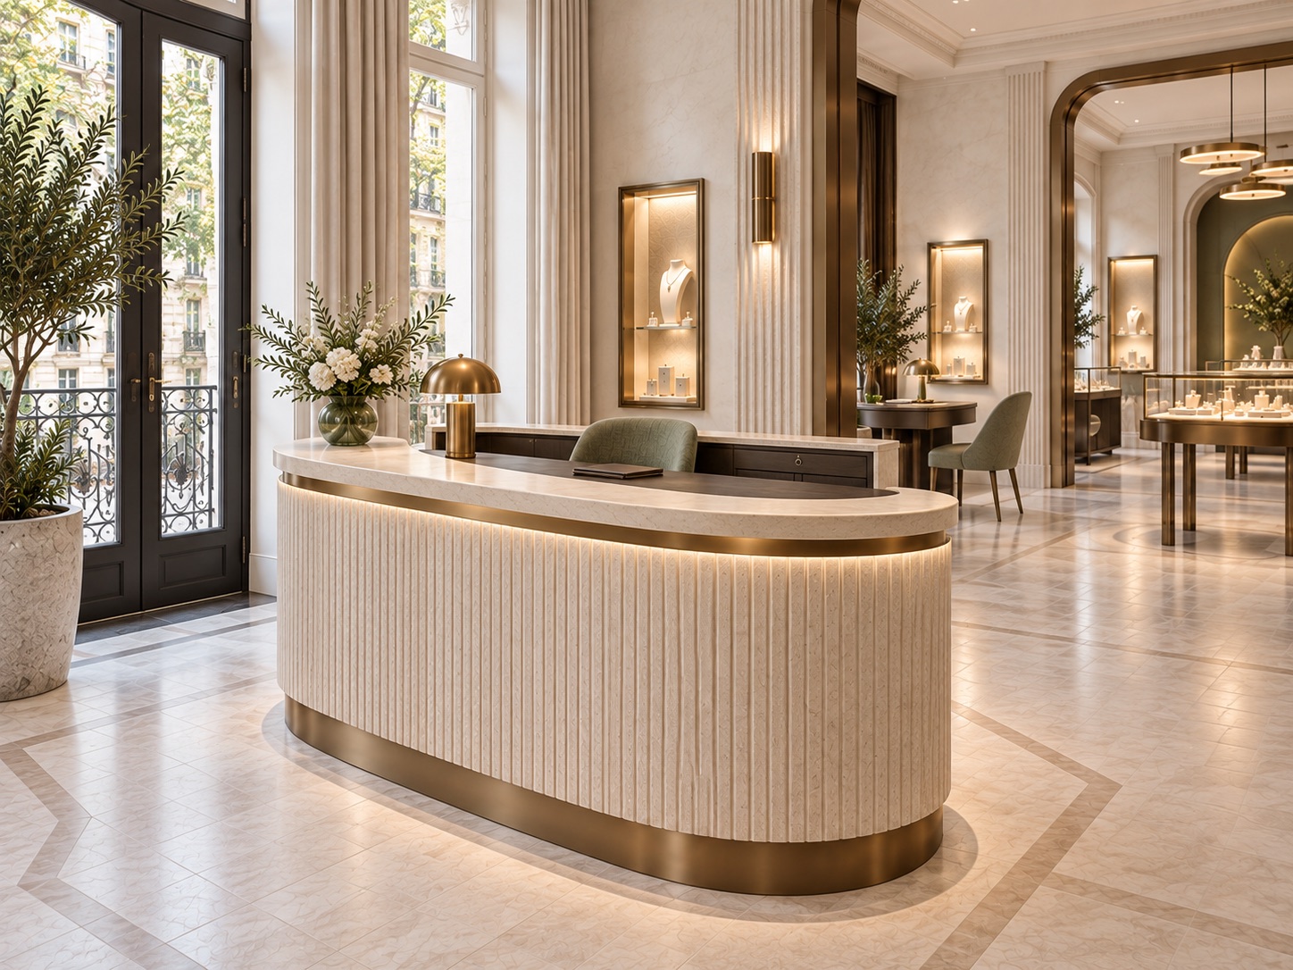
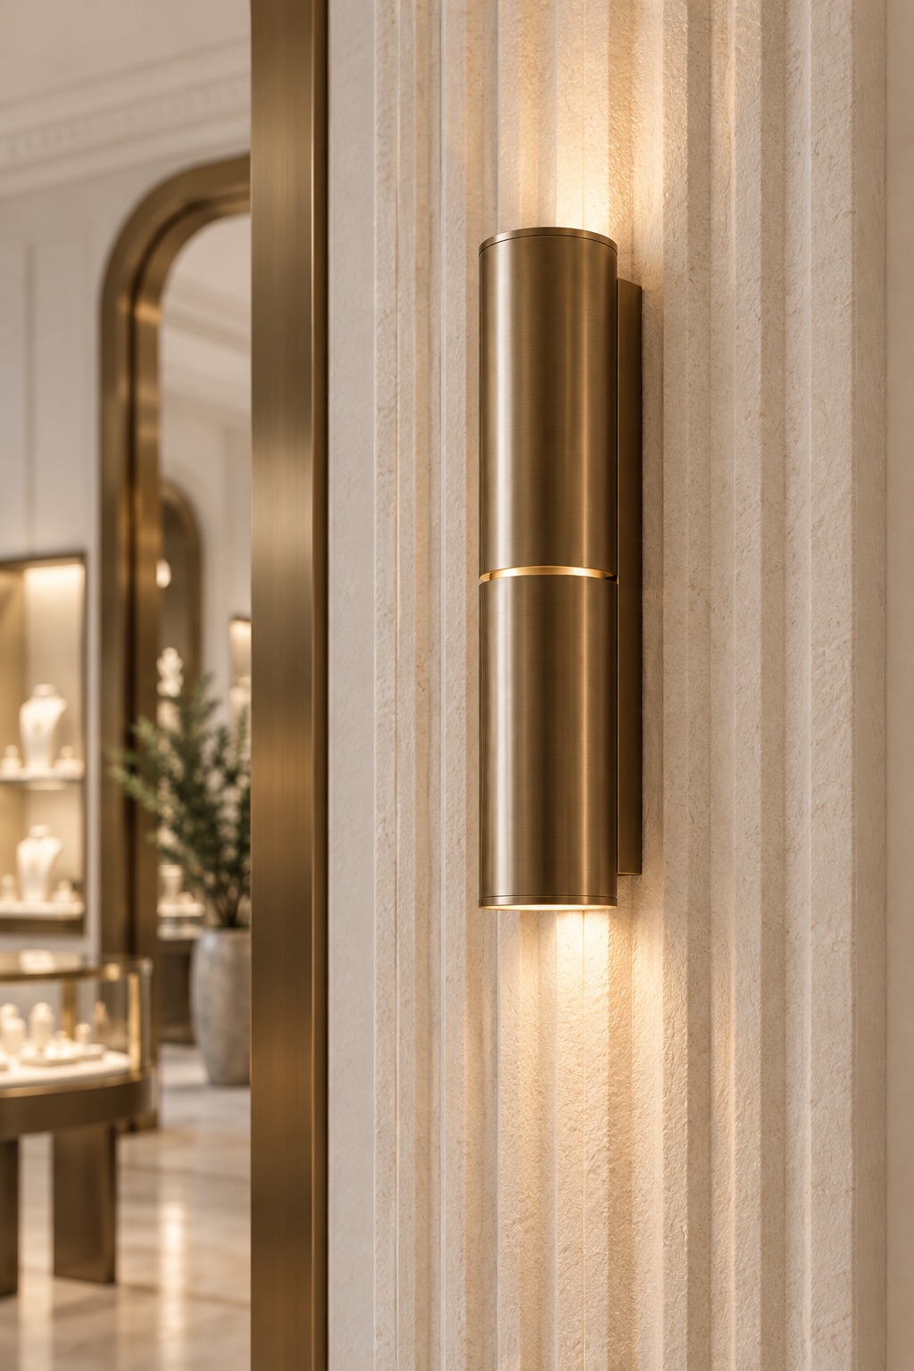
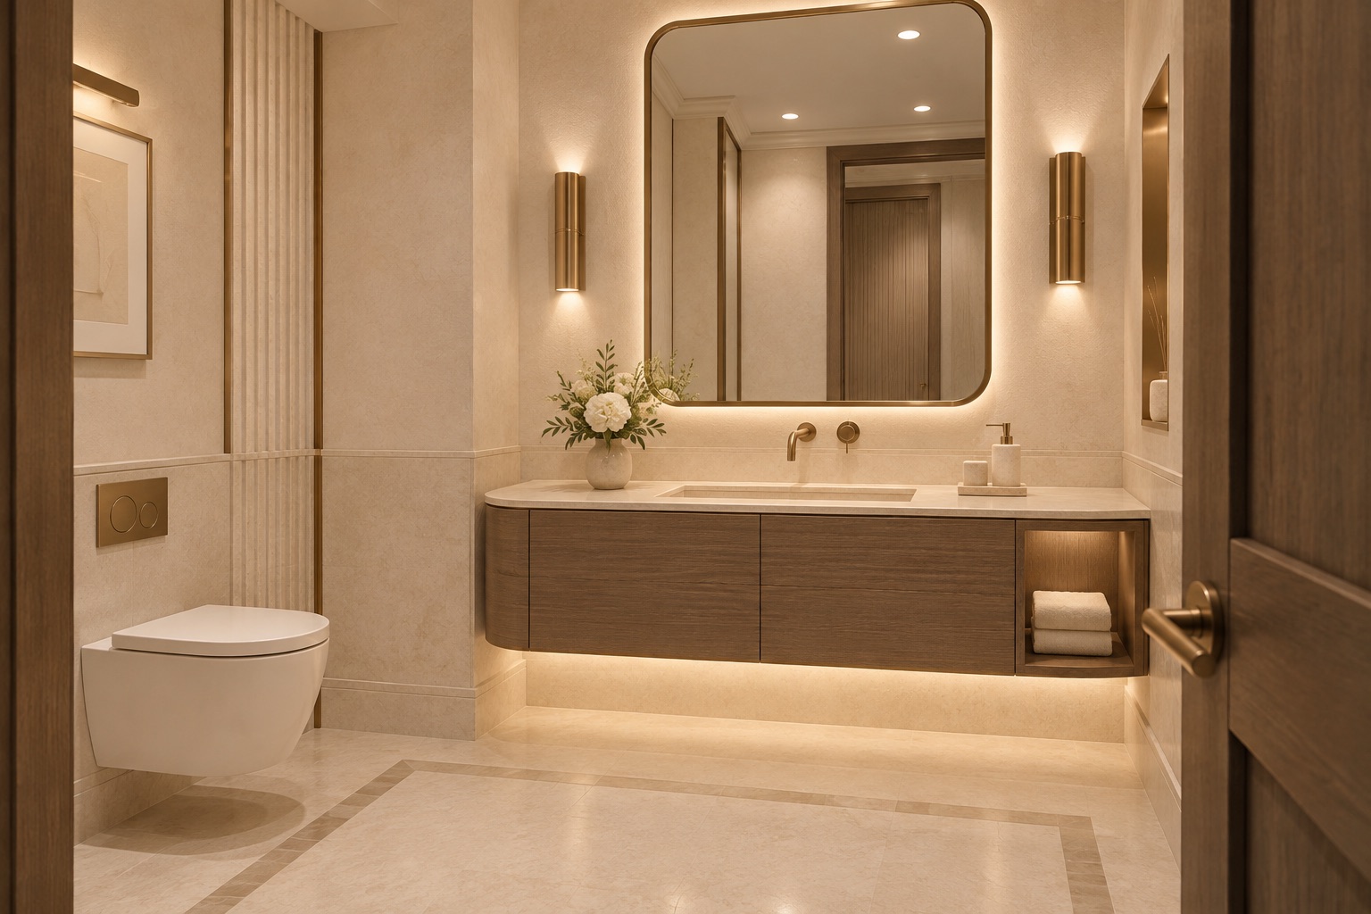
These images are AI-generated — a concept study, not a built project.Bu görseller yapay zekâ ile üretilmiştir; bir konsept çalışmasıdır, uygulanmış bir proje değildir.
Notes on memory
One of the most common issues in luxury residential design is that the space appears overly flawless the moment it is completed. On paper, there is a strong composition, the right materials, balanced proportions, impressive lighting, and carefully selected furniture. In the renderings, everything is perfectly in place. The space looks aesthetically complete—yet it has not yet been lived in.
What emerges at this stage is often not a true "place," but rather a well-designed space devoid of memory.
A house transforms into a living space only when people begin to inhabit it. For a home is not merely an architectural shell. The way morning light falls on a particular armchair, the specific corner of a table where work is consistently done, the window by which coffee is enjoyed, the hallway where children run, and the spot where guests gather—these elements shape the character of the space over time. None of these behaviors can be fully replicated in a drawing.
The designer creates the physical framework of the space, but it is the user who creates its memory.
This is particularly significant in luxury design, where the concept of "perfection" often dominates high-budget projects. There is a desire for surfaces to remain unblemished, furniture to stay pristine, and materials to resist aging. Yet, it is precisely these traces that reveal a home has truly been lived in. Slight wear on a stone surface, the way a leather armchair molds to the body over time, tonal variations in the wood flooring, or the sheen that develops on a frequently touched door handle—these details make the space's history visible.
These traces are not flaws; they are memories.
A design that looks beautiful on paper encounters the real world for the first time only after execution. Scale, light, sound, materials, and the human body put the design's integrity to the test. Then, as the space is put to use, the design undergoes a second transformation. People use certain spaces differently than the designer envisioned; they rearrange furniture, introduce new objects, and adapt the setting to their own lifestyles.
Therefore, a high-quality luxury residential design should not be a system that dictates every detail in advance. On the contrary, it should allow for the flexibility to let the user transform the space over time.
Perhaps true luxury is not a home that looks flawless on day one, but rather a space that—even after a decade—bears the imprint of the people who live there, evolving while retaining its value.
For the architect designs the space.
But it is the people living within it who imbue that space with memory.
Antalya · 2024 · Residential
Antalya Hillside Villas
Bodrum · 2023 · Residential
Bodrum Stone House
Izmir · 2023 · Residential
Izmir Courtyard House
Istanbul · 2022 · Commercial
Levent Office Atrium
Istanbul · 2021 · Restoration
Karaköy Loft Restoration
Ankara · 2020 · Commercial